ZinaCiobanu

BEDS3
BATHS2 full
SQUARE FEET2,934
MLS#5251209
STATUSActive
PROPERTY TYPEResidential - Single Family
SUBDIVISIONJohn Larsen Realty Companys S
SCHOOLParma City
Property Description
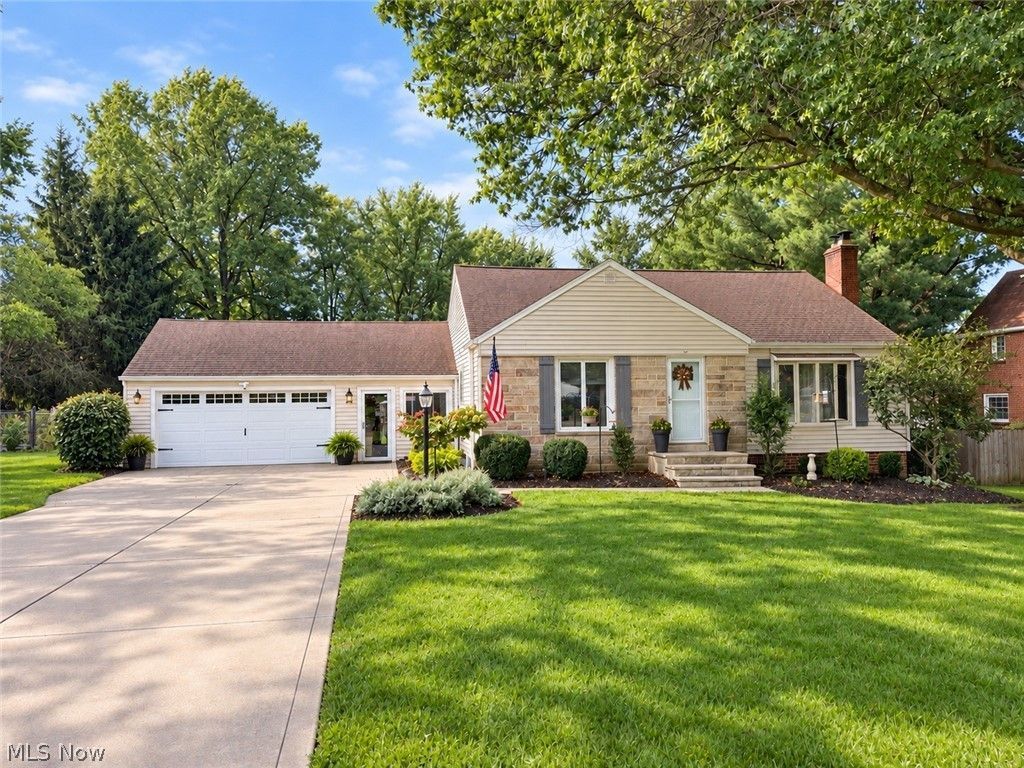
WOW says it all! This inviting home offers flexible living spaces, thoughtful updates, and plenty of room to relax and entertain. The attached 2-car garage connects through an enclosed multi-purpose breezeway-perfect for 3-season enjoyment, with additional countertops and cabinetry for storage or outdoor meal prep. Enjoy convenient access from the breezeway to both the kitchen and basement. The bright, spacious kitchen features a wall oven (2015), refrigerator (2016), and dishwasher (2016). A center-island cooktop and pro-style exhaust fan complete the workspace, while a quaint kitchenette provides a comfortable spot for casual dining. Enter through the updated front door (2016) into a flexible living/dining area. Keep a formal dining space or expand the living room-the choice is yours! A gas fireplace creates the perfect gathering spot for movie nights or sporting events. Two main-level bedrooms offer ample closet space and share a full bath featuring a new vanity, toilet, and tile flooring (all 2025). One bedroom also features two vinyl windows (2023). Upstairs, the current owner's suite offers abundant built-in storage and a cedar closet. The spacious, hotel-inspired full bath (2019) features double sinks and plenty of room for two. The lower level adds recreation, laundry, and workspace-ideal for gaming, entertaining, hobbies, or a play area. Additional improvements include electrical panel (2015), HVAC (2019), washer & dryer (2015), water filtration system (2025), storm door (2016), and garage door (2018). Outside, enjoy a backyard patio with a covered area and partial black vinyl-coated fencing-great for pets or little ones while maintaining an open feel. A camp-like firepit area and plenty of shade add to the outdoor enjoyment. Versatile spaces, valuable updates, and room to make it your own. Call your Realtor today and come see your new home!
Property Features
Property Type: Residential - Single Family
Basement: Yes
Basement: Full, Partially Finished
Cooling: Central Air
Fireplaces: 1
Garage: 2
Heating: Forced Air, Gas
Home Style: Cape Cod
Lot Size: 0.54 Acres
Roof Type: Asphalt
Stories: 2.0
Taxes: $5,152 / year
Year Built: 1953
Feature Descriptions
Appliances: Built-In Oven, Cooktop, Dryer, Dishwasher, Refrigerator, Washer
Exterior: Stone Veneer, Vinyl Siding
Fencing: Back Yard, Chain Link, Fenced, Partial, Vinyl
Fireplace: Basement, Living Room
Laundry: In Basement
Lot: Back Yard, Flat, Front Yard, Landscaped, Level, Rectangular Lot
Parcel#: 552-17-030
Parking: Detached, Garage Faces Front, Garage, Garage Door Opener
Patio/Porch: Enclosed, Patio, Porch
Sewer: Public Sewer
View: Neighborhood
Water: Public
Window: Double Pane Windows, Insulated Windows
Local Schools
School District: Parma City
Listed By / Shown By
Listed By
Agency Name: Keller Williams Chervenic Rlty
Agency Contact: matt.nelson@kw.com, 216-346-9091
Shown By
Agent Name: Zina Ciobanu
Agent Phone: Cell: (843) 957-6868
Agency Title: DeHOFF REALTORS

Estimate Your Payment
Estimated Payment
$ 1,959.85 per month $1,435.73 Principal & Interest $429.33 Property Tax $94.79 Homeowner's InsuranceChange Payment Information

Disclaimer: All information deemed reliable but not guaranteed. All properties are subject to prior sale, change or withdrawal. Neither listing broker(s) or information provider(s) shall be responsible for any typographical errors, misinformation, misprints and shall be held totally harmless. Listing(s) information is provided for consumers personal, non-commercial use and may not be used for any purpose other than to identify prospective properties consumers may be interested in purchasing. Information on this site was last updated 10/15/2026. The listing information on this page last changed on 10/15/2026. The data relating to real estate for sale on this website comes in part from the Internet Data Exchange program of Delta Media Group MLS (last updated Thu 10/15/2026 12:01:52 AM EST) or MLS NOW (last updated Wed 10/14/2026 11:57:41 PM EST). Real estate listings held by brokerage firms other than DeHOFF REALTORS may be marked with the Internet Data Exchange logo and detailed information about those properties will include the name of the listing broker(s) when required by the MLS. All rights reserved.
Listing data compilation and photo(s) © 2026 - Multiple Listing Service, Inc. – All Rights Reserved
The photos may be altered, edited, enhanced or virtually staged.
Privacy Policy / DMCA Notice / ADA Accessibility


This site is hosted, designed and copyright
© 1994 - 2026 by
Delta Media Group, Inc. -- Patent Pending --
278 Ridgeview Drive | MLS# 5251209
This single family home located at 278 Ridgeview Drive , Seven Hills, OH 44131 is currently listed for sale with an asking price of $325,000. This property was built in 1953 and has 3 bedrooms and 2 full baths with 2934 sq. ft. Ridgeview Drive is located in the John Larsen Realty Companys S subdivision within the Parma City school district. Search John Larsen Realty Companys S real estate on zina.dehoff.com today.