ZinaCiobanu

BEDS3
BATHS2 full 1 partial
SQUARE FEET1,798
MLS#5239441
STATUSActive
PROPERTY TYPEResidential - Single Family
SUBDIVISIONSpencer
SCHOOLCloverleaf Local
Property Description
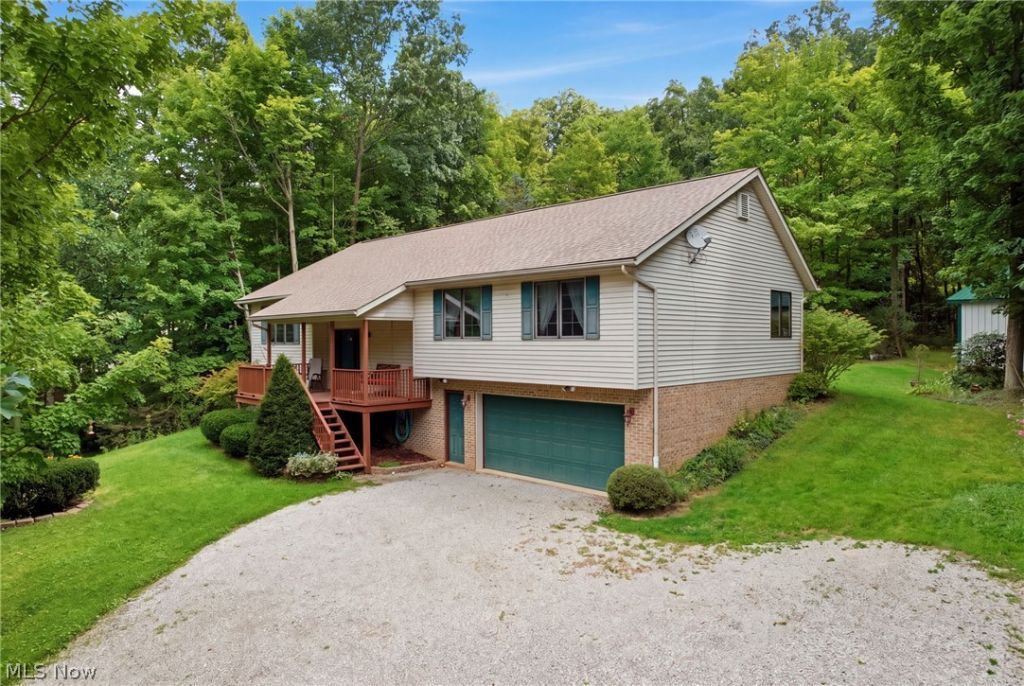
This distinctive 3-bedroom, 2.5-bath ranch combines character, flexible living space, and a beautiful natural setting with a welcoming front porch. The impressive great room is the heart of the home, featuring a soaring cathedral ceiling and exposed beams that create an inviting space for relaxing or entertaining. The kitchen features warm hickory cabinetry, all appliances, an eat-in peninsula, and convenient access to the formal dining room. The first floor offers a spacious primary suite with a glamour bath featuring a skylight and garden tub, plus a walk-in closet with organizers. Two additional bedrooms provide generous closet space. A first-floor laundry room and full bath add everyday convenience. The walk-out lower level offers exceptional flexibility with a mudroom, half bath, large unfinished area, and workshop. Use the space as it is or explore the possibilities for additional living, recreation, hobby, or storage areas. The oversized 2-car garage also includes valuable work and storage space. Step outside and discover what makes this property truly special. The barn, pond, creek, and mature trees create a peaceful backdrop with plenty of room to enjoy the outdoors. If you've been looking for a home with character, space, and a setting that feels like a retreat, this one deserves a closer look.
Property Features
Property Type: Residential - Single Family
Basement: Yes
Basement: Full
Cooling: Attic Fan, Central Air
Garage: 2 car attached
Heating: Forced Air, Gas
Home Style: Ranch
Lot Size: 3.88 Acres
Roof Type: Asphalt, Fiberglass
Stories: 1.0
Taxes: $3,827 / year
Year Built: 1998
Amenities
Breakfast Bar
Ceiling Fan(s)
Chandelier
High Speed Internet
Soaking Tub
Vaulted Ceiling(s)
Natural Woodwork
Walk-In Closet(s)
Feature Descriptions
Appliances: Dryer, Dishwasher, Humidifier, Microwave, Range, Refrigerator, Water Softener, Washer
Exterior: Blown-In Insulation, Brick, Vinyl Siding
Fencing: None
Laundry: Washer Hookup, Electric Dryer Hookup, Gas Dryer Hookup, In Hall, Main Level, Laundry Room
Lot: Corners Marked, Irregular Lot, Pond on Lot, Stream/Creek, Spring, Wooded
Parcel#: 004-09D-11-022
Parking: Attached, Concrete, Drain, Direct Access, Electricity, Garage Faces Front, Garage, Garage Door Opener, Inside Entrance, Water Available
Sewer: Aerobic Septic, Septic Tank
View: Trees/Woods
Water: Well
Window: Blinds, Double Pane Windows, Drapes, Screens, Skylight(s), Wood Frames
Local Schools
School District: Cloverleaf Local
Listed By / Shown By
Listed By
Agency Name: Berkshire Hathaway HomeServices Stouffer Realty
Agency Contact: jeancerny@stoufferrealty.com, 330-608-9780
Shown By
Agent Name: Zina Ciobanu
Agent Phone: Cell: (843) 957-6868
Agency Title: DeHOFF REALTORS

Estimate Your Payment
Estimated Payment
$ 2,202.64 per month $1,767.05 Principal & Interest $318.92 Property Tax $116.67 Homeowner's InsuranceChange Payment Information

Disclaimer: All information deemed reliable but not guaranteed. All properties are subject to prior sale, change or withdrawal. Neither listing broker(s) or information provider(s) shall be responsible for any typographical errors, misinformation, misprints and shall be held totally harmless. Listing(s) information is provided for consumers personal, non-commercial use and may not be used for any purpose other than to identify prospective properties consumers may be interested in purchasing. Information on this site was last updated 08/26/2026. The listing information on this page last changed on 08/26/2026. The data relating to real estate for sale on this website comes in part from the Internet Data Exchange program of Delta Media Group MLS (last updated Wed 08/26/2026 12:05:36 AM EST) or MLS NOW (last updated Wed 08/26/2026 12:02:35 AM EST). Real estate listings held by brokerage firms other than DeHOFF REALTORS may be marked with the Internet Data Exchange logo and detailed information about those properties will include the name of the listing broker(s) when required by the MLS. All rights reserved.
Listing data compilation and photo(s) © 2026 - Multiple Listing Service, Inc. – All Rights Reserved
The photos may be altered, edited, enhanced or virtually staged.
Privacy Policy / DMCA Notice / ADA Accessibility


This site is hosted, designed and copyright
© 1994 - 2026 by
Delta Media Group, Inc. -- Patent Pending --
6819 Avon Lake Road | MLS# 5239441
This single family home located at 6819 Avon Lake Road , Spencer, OH 44275 is currently listed for sale with an asking price of $400,000. This property was built in 1998 and has 3 bedrooms and 2 full and 1 partial baths with 1798 sq. ft. Avon Lake Road is located in the Spencer subdivision within the Cloverleaf Local school district. Search Spencer real estate on zina.dehoff.com today.