ZinaCiobanu

BEDS2
BATHS2 full
MLS#5240613
STATUSActive
PROPERTY TYPEResidential - Single Family
SCHOOLBarberton City
Property Description
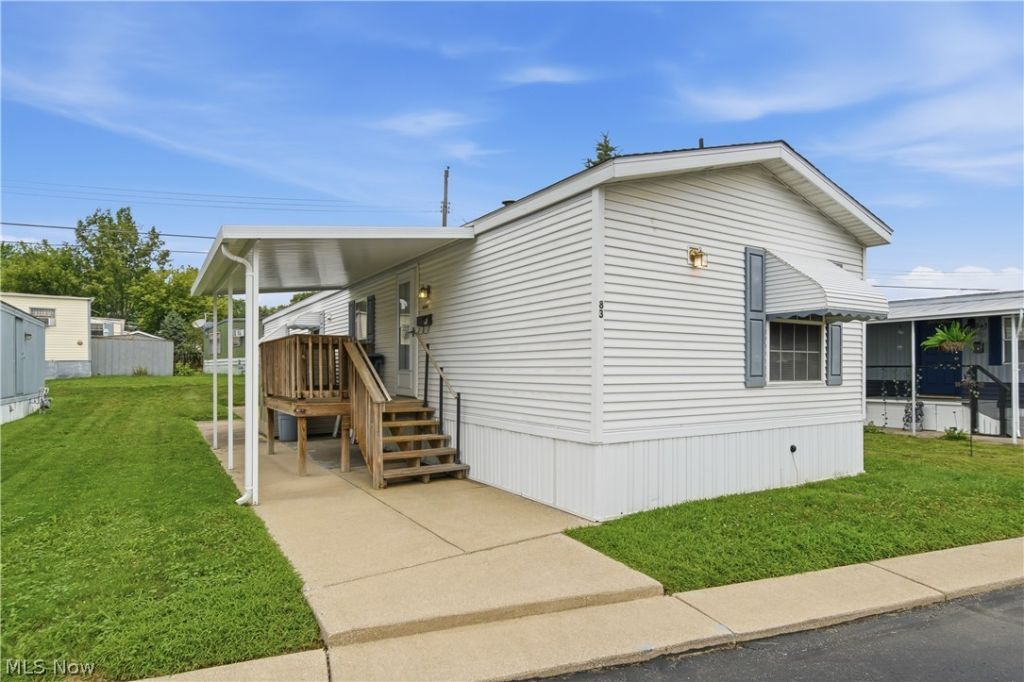
Welcome Home to This Adorable Gem! Discover comfortable, convenient living in this well-maintained 2000 Fairmont Windsor mobile home, nestled within a 55+ community. Offering easy single-level living, this charming home features updated finishes, flooring, and thoughtful improvements throughout. The open-concept floor plan creates a wonderful flow between the living, dining, and kitchen areas while still providing privacy and separation for the bedrooms. Step outside and enjoy your morning coffee or unwind with an evening meal on the covered side deck?a perfect spot to relax and enjoy the outdoors. What truly sets this home apart is its unique opportunity for additional upgrades. Buyers have the option to negotiate for additional improvements to make the home even more personalized to their needs and preferences. Conveniently located near shopping, restaurants, parks, and major interstates, this home offers a great combination of comfort, convenience, and low-maintenance living. Come see why this adorable gem could be the perfect place to call home!
Property Features
Property Type: Residential - Single Family
Basement: None
Cooling: Central Air
Heating: Forced Air, Gas
Home Style: Manufactured Home, Mobile Home
Roof Type: Aluminum
Stories: 1.0
Taxes: $250 / year
Year Built: 2000
Amenities
Built-in Features
Laminate Counters
Open Floorplan
Natural Woodwork
Feature Descriptions
Accessibility: Grip-Accessible Features
Appliances: Microwave, Range, Refrigerator
Community Features: Common Grounds/Area
Days on Site: 1
Exterior: Aluminum Siding
Laundry: Main Level
Parcel#: N/A
Parking: Driveway, Paved
Patio/Porch: Covered, Deck, Porch, Side Porch
Sewer: Public Sewer
View: Neighborhood
Water: Public
Window: Insulated Windows
Local Schools
School District: Barberton City
Listed By / Shown By
Listed By
Agency Name: Platinum Real Estate
Agency Contact: 234-237-7261, Warren@TheTinlinTeam.com
Shown By
Agent Name: Zina Ciobanu
Agent Phone: Cell: (843) 957-6868
Agency Title: DeHOFF REALTORS

Estimate Your Payment
Estimated Payment
$ 374.03 per month $331.32 Principal & Interest $20.83 Property Tax $21.88 Homeowner's InsuranceChange Payment Information

Disclaimer: All information deemed reliable but not guaranteed. All properties are subject to prior sale, change or withdrawal. Neither listing broker(s) or information provider(s) shall be responsible for any typographical errors, misinformation, misprints and shall be held totally harmless. Listing(s) information is provided for consumers personal, non-commercial use and may not be used for any purpose other than to identify prospective properties consumers may be interested in purchasing. Information on this site was last updated 08/30/2026. The listing information on this page last changed on 08/30/2026. The data relating to real estate for sale on this website comes in part from the Internet Data Exchange program of Delta Media Group MLS (last updated Sun 08/30/2026 12:01:19 AM EST) or MLS NOW (last updated Sat 08/29/2026 11:57:32 PM EST). Real estate listings held by brokerage firms other than DeHOFF REALTORS may be marked with the Internet Data Exchange logo and detailed information about those properties will include the name of the listing broker(s) when required by the MLS. All rights reserved.
Listing data compilation and photo(s) © 2026 - Multiple Listing Service, Inc. – All Rights Reserved
The photos may be altered, edited, enhanced or virtually staged.
Privacy Policy / DMCA Notice / ADA Accessibility


This site is hosted, designed and copyright
© 1994 - 2026 by
Delta Media Group, Inc. -- Patent Pending --
83 Helen Street | MLS# 5240613
This single family home located at 83 Helen Street, Barberton, OH 44203 is currently listed for sale with an asking price of $75,000. This property was built in 2000 and has 2 bedrooms and 2 full baths. Helen Street is located within the Barberton City school district. Search Barberton real estate on zina.dehoff.com today.